Respect historic architecture
Plan pathways, mounting, finishes, equipment placement, views, and work methods around existing building character and approved requirements.
 Request an estimate
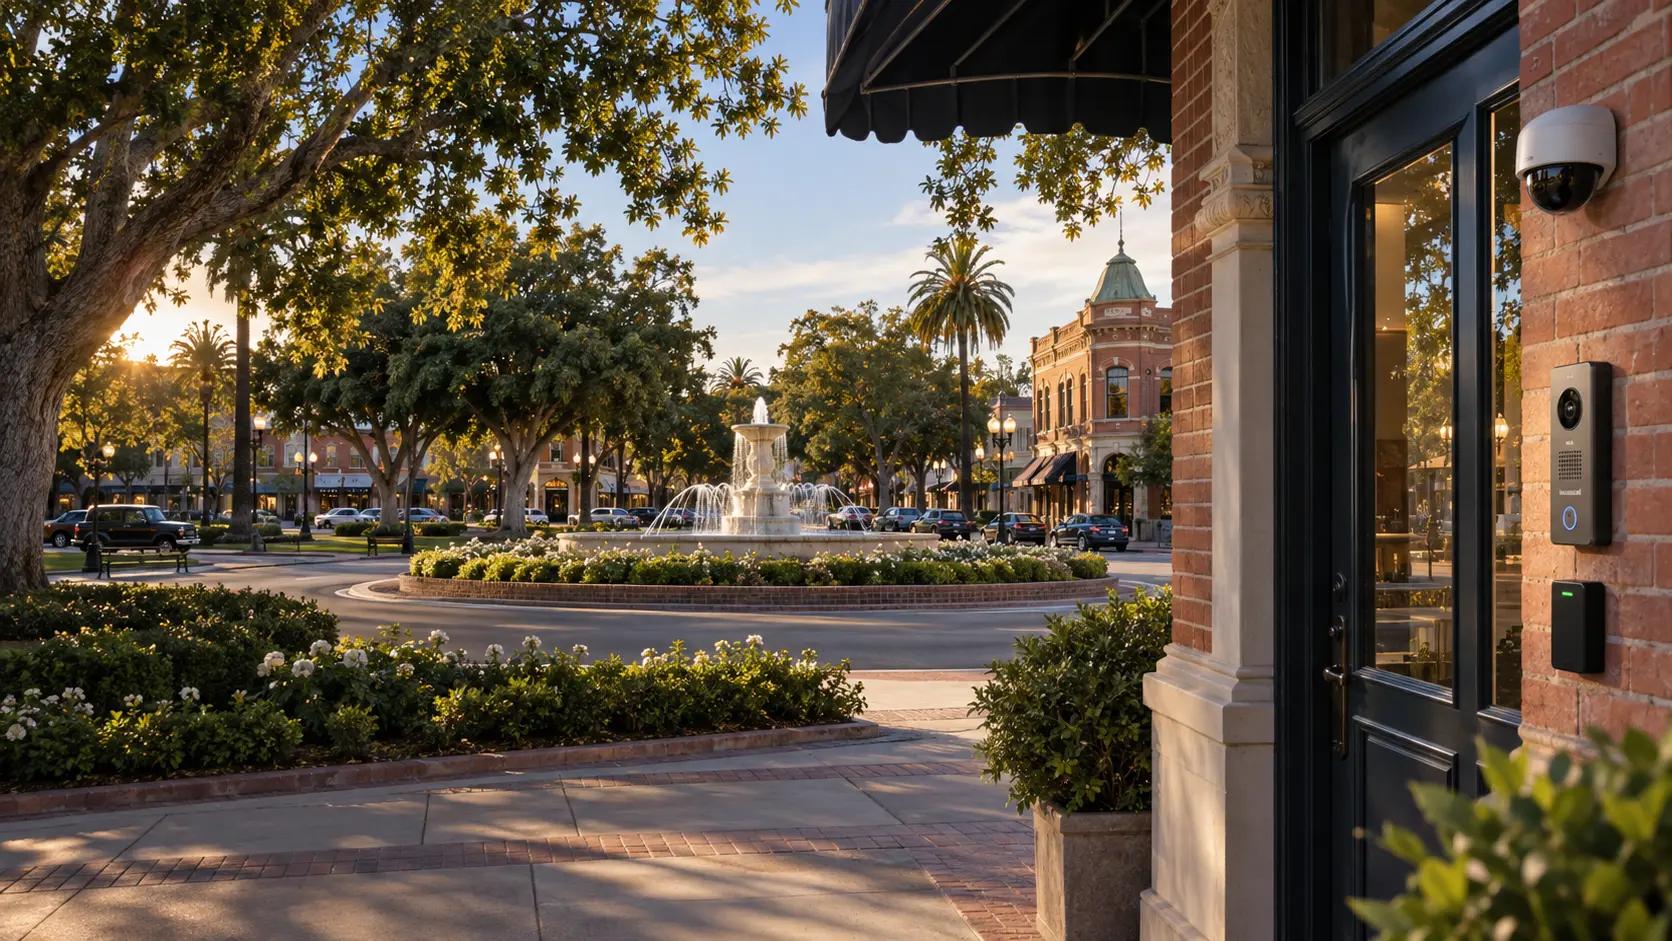
Terapixels provides integrated security, access control, cabling, network, Wi-Fi, cloud, and IT services for City of Orange healthcare, historic commercial property, retail, offices, education, industrial, and multi-site operations.
City of Orange properties range from historic storefronts to modern medical and industrial campuses. Terapixels designs around the building, workflow, risk, existing assets, architecture, and support needs instead of applying the same equipment package everywhere.
Select a capability for technical details, platforms, deliverables, and planning questions.
IP cameras, video management, cloud or on-premises recording, analytics, retention planning, and investigation workflows.
Explore capability ↗Credentials, readers, controllers, electrified hardware, permissions, reporting, and cloud or on-premises administration.
Explore capability ↗Copper, fiber, pathways, racks, MDF and IDF buildouts, testing, labeling, remediation, and as-built documentation.
Explore capability ↗Switching, routing, firewalls, segmentation, wireless design, cloud connectivity, monitoring, and performance validation.
Explore capability ↗Help desk, onsite support, Microsoft 365, endpoints, backup, cybersecurity, servers, cloud systems, and technology planning.
Explore capability ↗Troubleshooting, system-health review, documentation, training, upgrades, licensing coordination, and lifecycle support.
Explore capability ↗Old Towne Orange, the Chapman corridor, major medical and professional facilities, shopping and hospitality, education, offices, and industrial areas create a mix of historic construction and modern commercial requirements. Pathway limitations, aesthetic review, high public traffic, and campus growth may all affect one project.
We can coordinate discreet field devices, useful coverage, controlled entry, door hardware, copper and fiber, telecom rooms, switching, wireless, segmentation, servers, cloud platforms, documentation, and support for each environment.
Plan pathways, mounting, finishes, equipment placement, views, and work methods around existing building character and approved requirements.
Coordinate controlled spaces, video evidence, resilient connectivity, user roles, occupied work areas, and lifecycle support.
Assess legacy cable, racks, devices, switches, servers, licenses, credentials, and documentation before repair or migration.
Connect video, door events, intercom, alerts, search, reports, health status, and response procedures for authorized teams.
Reliable access, video, fiber, wireless, network segmentation, documentation, and support for complex occupied facilities.
Discreet cameras, staff entry, visitor experience, Wi-Fi, pathways, back-of-house systems, and responsive service.
Visitor workflows, credentials, video, conference connectivity, cloud services, and IT support.
Coverage and access for loading, storage, production, offices, parking, perimeter, tenants, and vendors.
The scope is defined around the site, existing assets, users, risks, operational schedule, technology dependencies, and outcome—not a predetermined product bundle.
Yes. The design can coordinate device form, mounting, pathway, finish, wireless options, field of view, and work methods with existing architecture and owner requirements.
Yes. Scope can include multi-building video, access control, fiber, cabling, switching, wireless, servers, cloud management, user roles, documentation, and support.
Yes. We inventory condition, compatibility, support status, licensing, cybersecurity, cabling, capacity, user needs, documentation, and known failures.
Yes. Engagements can include assessment, design, installation, configuration, migration, testing, training, documentation, maintenance, troubleshooting, and planning.